
Choose who you need to design, coordinate and build
Use a design-only engagement for a layout, material or lighting concept and drawings when you intend to appoint a separate contractor. Ask which drawings you can share with another firm and whether the price includes a measured site visit, planned changes and coordination questions during construction. A design fee can look easier to compare if every firm lists the same outputs and how many revisions it will complete.
If you need the designer to manage the build, get the legal names and contact details of the firm you are paying and the firm carrying out the work. Ask who coordinates trades, checks measurements, responds to site changes and receives each payment. For a documented scope such as replacing existing kitchen cabinets, a direct contractor can quote the same dimensions and materials. If the job includes several trades and approvals, identify who owns the programme and how the firms will coordinate. Set the space plan, scope, schedule and responsibility before comparing price.
Read published packages as separate scopes
| Provider example | Price and scope | Compare before signing |
|---|---|---|
| Project Direct 4-room BTO Move-In | S$15,500 nett listed for its 4-room package. The direct contractor describes predefined interior sets and project supervision. | Match the chosen set, quantities and site assumptions. Ask where additional finish or fixture work is priced. |
| Earth Interior Design 4-room BTO Standard | Its cost guide publishes S$19,500–S$21,500, covering categories such as flooring, kitchen, plumbing, painting and cleaning. | Ask for current itemised amounts and exclusions. The provider says its package prices exclude loose furniture and appliances. |
The packages give starting questions for a proposed quote. They cover different specifications and assumptions. Use the actual floor plan, site condition and price after the designer checks your requirements. A resale home with demolition and the need to reconnect existing systems may need a different plan from a new flat with selected fittings already in place.
Verify the firm and the rules for the actual property
Use the exact company name on the quote and contract in HDB’s renovation contractor guidance. Confirm which company will perform HDB renovation work and which works require a permit. Ask who submits the necessary paperwork, shares the approval and provides the supporting information. If the firm proposes changes to electrical, plumbing, windows or walls, ask which qualified trades or other professionals will be engaged where required and how to verify them. For condos, ask building management about its own hours, deposits, and lift or access process.
Read CASE’s renovation accreditation guidance if you are assessing a CaseTrust-accredited business. It describes the standard renovation contract, milestones and prepayment protection arrangements for accredited businesses. Verify the exact entity, current accreditation and proof of coverage for your own contract. Ask the firm for an example of its proposed agreement with the supporting documents before paying. Keep directory status and consumer protection paperwork alongside the signed quote.
Give every firm the same drawing and written brief
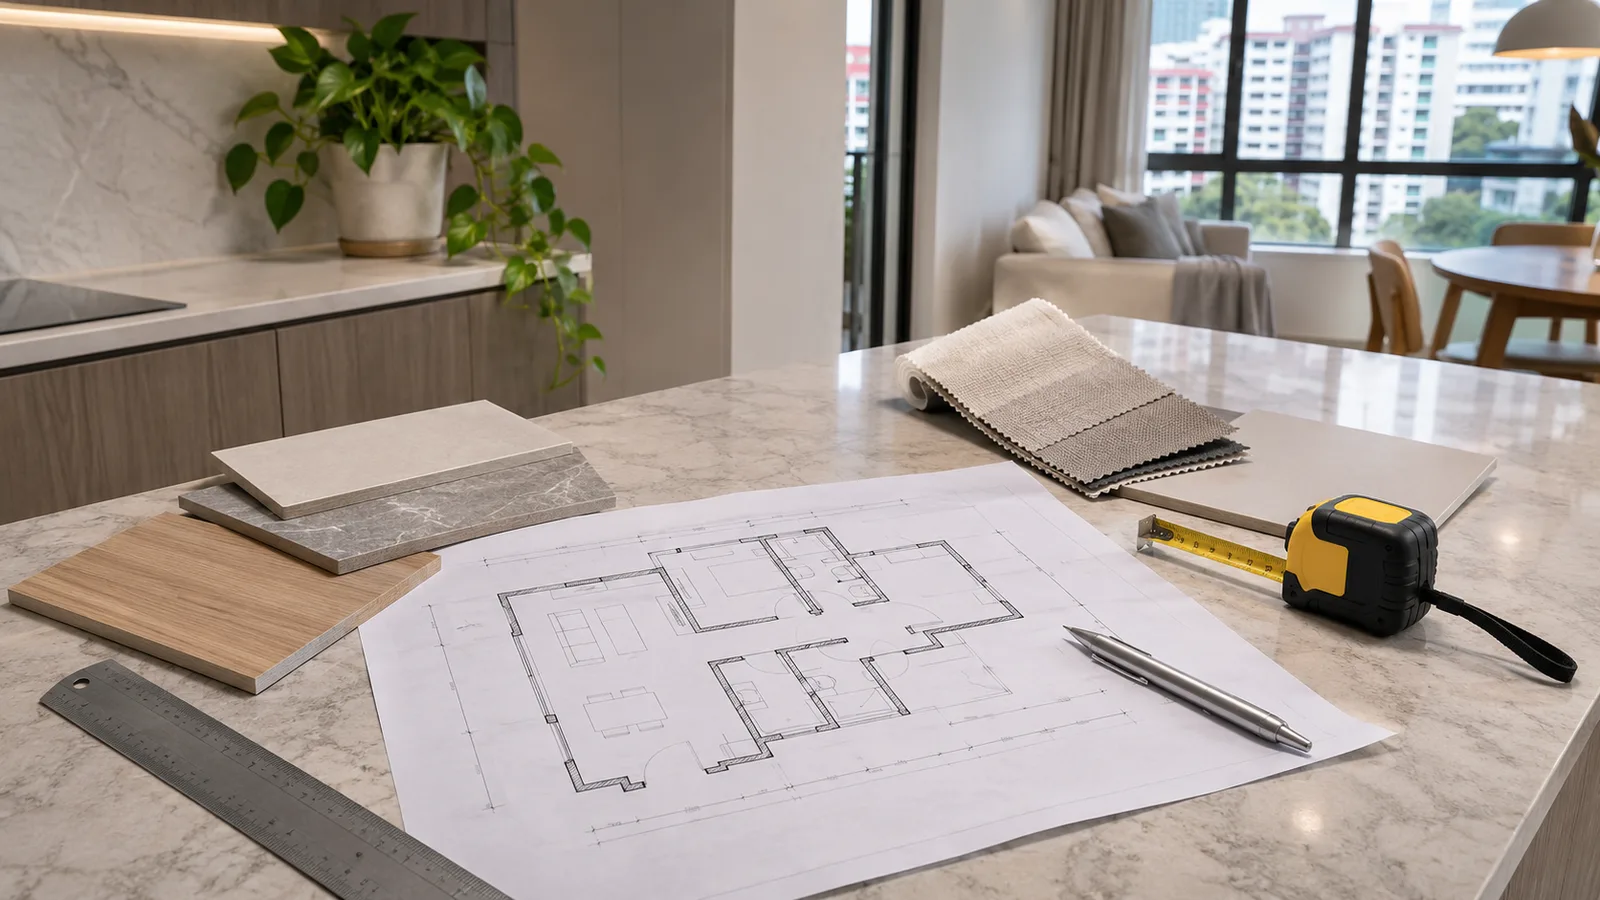
Bring the floor plan and photos of areas you plan to retain. Identify the rooms, clearance needs, storage contents, how the kitchen is used and where furniture or appliances will go. Put demolition, new finishes and work on any existing fittings in separate groups. Say what needs to be ready by a particular date and which choices can change. For a compact kitchen, draw the open doors and drawers and add the manufacturer dimensions for the fridge, washer or oven.
Ask which drawings you will receive and when. A layout drawing helps review circulation. A cabinet elevation and dimensioned drawing can confirm height, depth and handles. A finish schedule identifies where each tile, laminate, paint or fitting goes. For electrical or plumbing work, ask for the planning documents appropriate to the scope and the trade responsible for checking them. Before agreeing to build, review confirmed drawings with room dimensions and revision numbers. Record who approves final changes while work is underway.
Compare quantities and create a cost line for omissions
Build a comparison sheet with one row per feature. For kitchen cabinets, include measured length, depth, finish, hardware, storage layout and which appliances must fit. For a countertop, ask for the material, edge treatment, joins and cut-outs. For flooring, record areas, existing surface handling and boundaries between rooms. For painting, use the painting scope checklist to compare primer or sealer, coats and exact finishes. Add demolition, waste removal, permits, protection, lighting, fixture supply and delivery where each actually applies.
A hypothetical S$20,000 work quote plus S$2,400 for excluded lighting and fittings, S$1,500 for separately purchased appliances and S$800 for deliveries gives S$24,700 before unpriced changes. A S$23,000 quote could include more or less. Check the calculated total and mark uncertain costs as provisional. Keep an amount available for genuinely unknown conditions based on the exposure your designer can explain, then approve any additions individually with a revised scheduled cost. Use a GST-inclusive comparison where applicable and check payment terms before you decide.
Review actual completed work and who will oversee yours
Ask to see completed projects that match your flat type, budget range and constraints. Look for actual site photos and a specific explanation of materials and choices. If the portfolio includes renderings, ask which parts were built and whether the design and construction firm in the photos is the firm you are considering. For a cabinet feature, ask to see how the access and hardware work, including cleaning and replacement. If references are available with permission, ask what happened when changes were required and whether the planned handover matched the actual schedule.
Ask who will be your point of contact and who visits the site. Agree when you will receive updates and how questions will be logged. For material choices, request a sample or a named specification and get an approval for any substitution. Ask whether the timeline includes order lead times and who will tell you if a supplier is late. If a particular feature depends on a measurement after demolition, set a checkpoint before the supplier makes it.
Use milestones and scope changes that you can verify
Set a sequence for site measurement, any approvals, ordering, trade work, measurements for final manufacture, installation, testing and handover. Link progress payments to agreed work and confirm how to verify each milestone. Get a dated payment schedule and official receipts from the named contracting entity. For a payment that precedes work, see what you receive and which refund or protection terms apply. Ask for a separate timetable for items made to order.
When an adjustment is proposed, check the affected drawings, cost difference, time difference, substitution and who will perform it. Keep a written variation approval so the new price can be reconciled with the final account. A S$400 change plus another visit by a different trade can alter the schedule as well as the price. Set a rule for whether work in an affected area pauses while you decide. Keep permission and access windows in view, especially when trying to meet a moving date or a contractor who can only attend once.
Inspect the rooms and keep a record for follow-up
At handover, go room by room with the approved drawings and specification. Inspect moving hardware, finishes, joins and any defects visible under normal use. Ask the appropriate trade to demonstrate and document functional checks where practical. Set responsibilities and deadlines for outstanding issues and leave the final visit visible in the project plan. Keep returns and move-in deliveries separate until the areas are ready to use.
Collect product guarantees, paint codes, contractor contacts and agreed warranty or rectification details. Record which route to use for construction defects, manufacturer faults and further maintenance. Keep the signed contract, paid invoices and the accepted work schedule. If you need a handover clean or movers, price those as separate services using the expected site-ready date and a realistic fallback for late works.
Plan separately for a new flat and an occupied resale home
In a new flat, inventory what HDB or the seller will deliver before asking people to quote replacements or new work. If flooring, doors, fixtures or appliances are already included, state whether they stay, need protection or are to be changed. List features you need for the move-in date and separate optional items that can be done later. Ask the designer which decisions need final measurements and how long the supplier needs after sign-off. Check which quote items rely on a particular package layout or standard dimensions.
In an occupied resale home, decide which rooms and utilities must remain usable and whether the household can stay during each stage. Send photos of existing installations and be clear which items will be removed. Ask the relevant professionals when the floor, plumbing or electrical condition can first be assessed and how the quote handles an unknown behind a wall or cabinet. Fix a decision checkpoint after opening the area. Get the options and costs in writing before a team continues.
For either property, put the actual move and storage costs on the same schedule. If the contractor’s delivery date slips after you have booked movers, ask what can be deferred without losing the slot or paying another fee. Where a handover is fixed, identify which rooms must be safe and complete first and which optional work can wait. Check whether unfinished items would require another mobilisation or a separate contract later. That makes a move-in date and a renovation completion date visible as two milestones you can plan for.
Sources
- HDB renovation contractor guidanceOfficial directory and hiring requirements.
- HDB renovation guidancePermits and official scheme information for relevant work.
- CASE renovation accreditationAccreditation, payment stages, standard contract and deposit protection.
- Project Direct BTO Move-In packagePublished BTO package pricing and scope.
- Earth Interior Design BTO package costsPublished BTO Standard price and selected inclusions and exclusions.